
 Listed by MLSlistings Inc. / Listed By: Sherri Dershimer, Los Gatos Office - Contact: 408-857-9752
 4790 Calle De Lucia San Jose, CA 95124
Active (1 Days)
$2,200,000 (USD)
OPEN HOUSE TIMES
-
OPENFri, May 295:00 pm - 7:00 pm
-
OPENSat, May 3012 noon - 4:00 pm
-
OPENSun, May 3112 noon - 4:00 pm
show more
Description
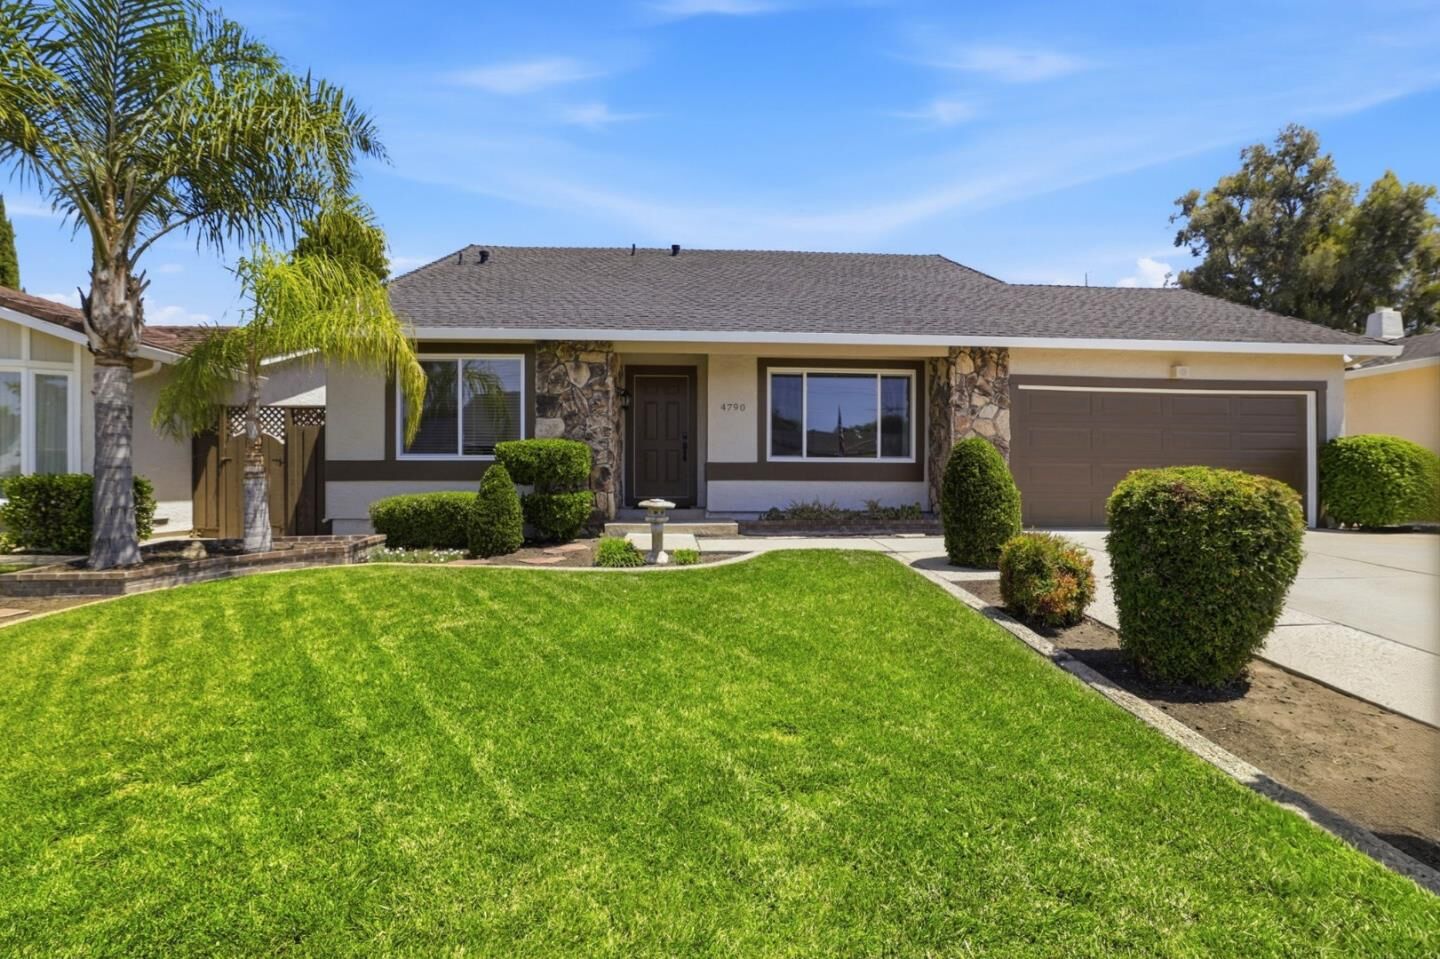
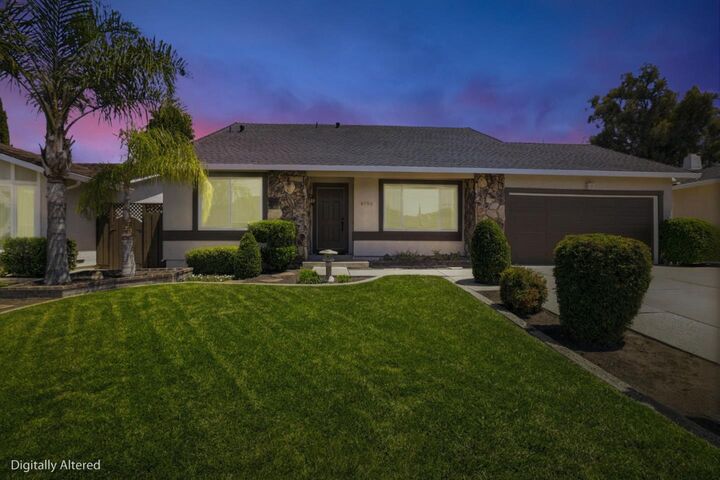
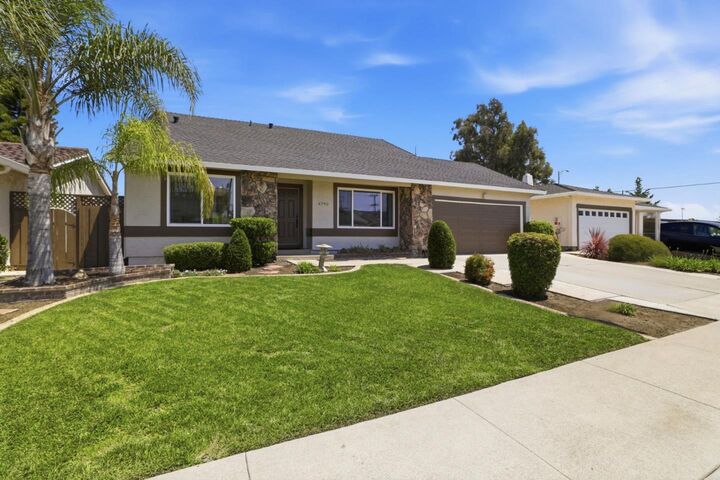
Located in the highly desirable Cambrian neighborhood, this charming two-story home blends comfort, character, and modern updates. This beautifully maintained 4-bedroom, 2-bath home features a bright, inviting living room with soaring ceilings and a cozy fireplace, creating a warm and welcoming ambiance. The thoughtfully upgraded kitchen is a chefs delight with a Viking cooktop, Thermador built-in convection wall oven, integrated warming drawer, custom cabinetry, granite countertops, and breakfast bar. Overlooking the family room, the open-concept layout offers seamless flow for comfortable living and effortless entertaining. Beautifully refinished hardwood floors, recessed lighting, and fresh interior and exterior paint create a bright, clean, updated feel throughout. French doors fill the home with abundant natural light, enhancing the warm atmosphere. Spacious bedrooms provide comfortable retreats, while updated bathrooms add a fresh, modern touch. Outside, beautifully landscaped front and back yards feature mature trees, vibrant hibiscus, and a spacious backyard ideal for relaxing, entertaining, or enjoying California living. Ideally located near top-rated schools, parks, shopping, dining, and Highways 85, 17, and 880 for easy Silicon Valley commuting.
MLS #:
ML82045466
ML82045466
Lot Size
6,000 SQFT
6,000 SQFT
Type
Single-Family Home
Single-Family Home
Year Built
1976
1976
School District
471
471
County
Santa Clara County
Santa Clara County
Listed By
Sherri Dershimer, DRE #02180547, Los Gatos Office, Contact: 408-857-9752
Source
MLSlistings Inc.
Last checked May 28 2026 at 7:23 AM GMT+0000
MLSlistings Inc.
Last checked May 28 2026 at 7:23 AM GMT+0000
Bathroom Details
- Full Bathrooms: 2
Interior Features
- In Garage
- Washer / Dryer
Kitchen
- Garbage Disposal
- Microwave
- Oven - Self Cleaning
- Pantry
- Dishwasher
- Oven - Built-In
- Countertop - Granite
- Island
- Oven - Electric
- Exhaust Fan
- Warming Drawer
- Island With Sink
- Ice Maker
- Refrigerator
Property Features
- Fenced
- Back Yard
- Bbq Area
- Sprinklers - Auto
- Sprinklers - Lawn
- Storage Shed / Structure
- Fireplace: Gas Starter
- Foundation: Concrete Slab
- Foundation: Concrete Perimeter and Slab
- Foundation: Crawl Space
Heating and Cooling
- Heating - 2+ Zones
- Central Forced Air
- Multi-Zone
- Ceiling Fan
- Central Ac
Flooring
- Hardwood
- Carpet
- Stone
Exterior Features
- Roof: Shingle
Utility Information
- Utilities: Water - Public, Public Utilities
- Sewer: Sewer - Public
Garage
- Attached Garage
- On Street
Stories
- 2
Living Area
- 1,956 sqft
Additional Information: Los Gatos | 408-857-9752
Location
Estimated Monthly Mortgage Payment
*Based on Fixed Interest Rate withe a 30 year term, principal and interest only
Listing price
Down payment
%
Interest rate
%Mortgage calculator estimates are provided by Sereno Group and are intended for information use only. Your payments may be higher or lower and all loans are subject to credit approval.
Disclaimer: The data relating to real estate for sale on this website comes in part from the Broker Listing Exchange program of the MLSListings Inc.TM MLS system. Real estate listings held by brokerage firms other than the broker who owns this website are marked with the Internet Data Exchange icon and detailed information about them includes the names of the listing brokers and listing agents. Listing data updated every 30 minutes.
Properties with the icon(s) are courtesy of the MLSListings Inc.
Listing Data Copyright 2026 MLSListings Inc. All rights reserved. Information Deemed Reliable But Not Guaranteed.
Properties with the
 icon(s) are courtesy of the MLSListings Inc.
 Listing Data Copyright 2026 MLSListings Inc. All rights reserved. Information Deemed Reliable But Not Guaranteed.


