
 Listed by MLSlistings Inc. / Listed By: Mary Pope-Handy, Los Gatos Office - Contact: 408-204-7673
 6307 Benzo Drive San Jose, CA 95123
Active (1 Days)
$1,299,000 (USD)
OPEN HOUSE TIMES
-
OPENSat, Sep 192:00 pm - 4:00 pm
-
OPENSun, Sep 202:00 pm - 4:00 pm

Description
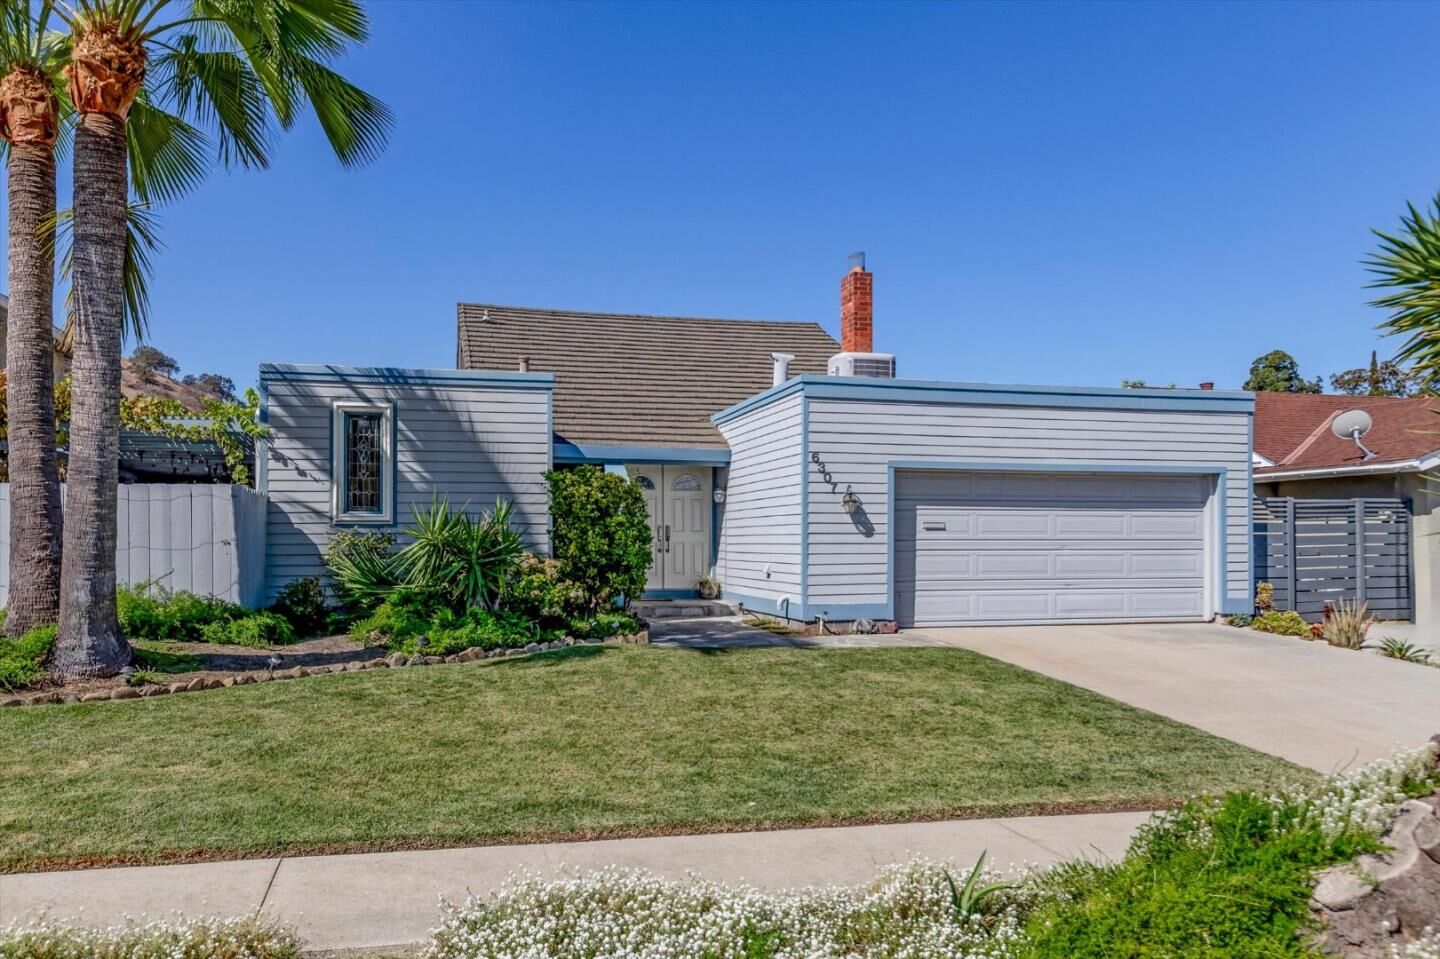
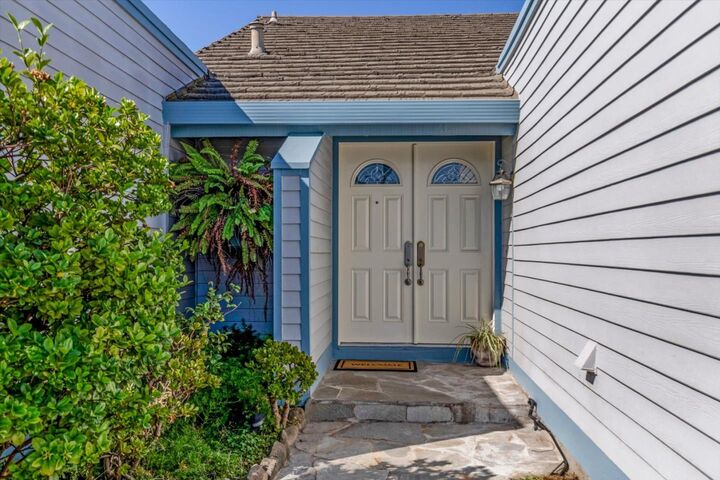
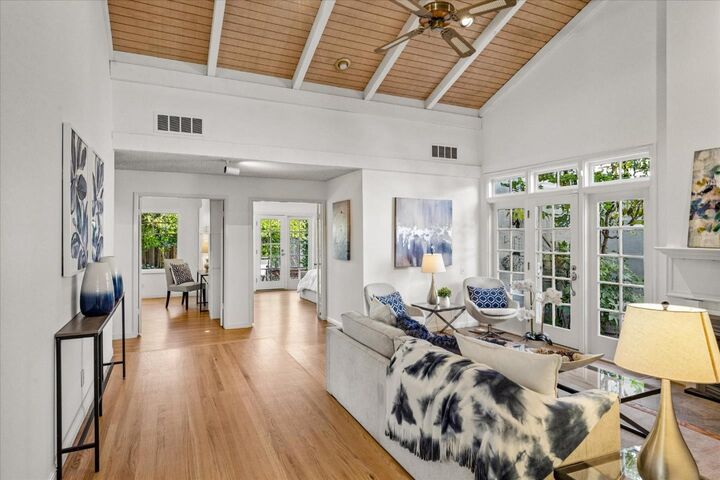
Charming home by the foothills! This single-story home is a gardeners delight with many upgrades & ample natural light. Formal foyer leads to an impressive living room with vaulted beamed ceiling & atrium. Combined dining & family room opens to the recently remodeled kitchen with gas cooking, south-facing windows & patio slider. A feature window sparkles above the kitchens stone counters, shaker cabinets, plus window bench overlooking the pergola patio. The primary suite enjoys a French door facing the pond, with dual sinks & jetted tub in the bath. One bedroom functions as an ideal home office. All bedrooms overlook the garden, an oasis with mature fruit trees, fountain, pond, & a sunny bed for vegetables. Clever built-ins, including custom bunk beds in one room, & plenty of storage spaces. A ladder to the attic opens up a world of possibilities (not included in SqFt)! More upgrades: Freshly refinished hardwood floors (2026), new electrical panel (2026), remodeled kitchen (2023), central AC, dual pane windows, younger water heater (2023), updated bathrooms (~2000s), & more. Highly regarded Taylor Elementary. Near major commuter routes, Kaiser San Jose, plenty of shopping, dining, services, La Colina Park, Century Oaks Park, plus future trails along the Santa Teresa Foothills.
MLS #:
ML82061535
ML82061535
Lot Size
5,500 SQFT
5,500 SQFT
Type
Single-Family Home
Single-Family Home
Year Built
1969
1969
School District
467
467
County
Santa Clara County
Santa Clara County
Listed By
Mary Pope-Handy, DRE #01153805, Los Gatos Office, Contact: 408-204-7673
Source
MLSlistings Inc.
Last checked Sep 17 2026 at 8:31 PM GMT+0000
MLSlistings Inc.
Last checked Sep 17 2026 at 8:31 PM GMT+0000
Bathroom Details
- Full Bathrooms: 2
Interior Features
- In Garage
- Washer / Dryer
Kitchen
- Garbage Disposal
- Microwave
- Dishwasher
- Oven Range - Gas
- Countertop - Stone
- Refrigerator
Property Features
- Balcony / Patio
- Sprinklers - Auto
- Sprinklers - Lawn
- Fireplace: Living Room
- Fireplace: Wood Burning
- Foundation: Raised
Heating and Cooling
- Gas
- Forced Air
- Central Ac
Flooring
- Hardwood
- Tile
- Carpet
- Other
Exterior Features
- Roof: Foam
- Roof: Metal
Utility Information
- Utilities: Water - Public, Public Utilities
- Sewer: Sewer - Public
- Energy: Double Pane Windows
School Information
- Elementary School: Bertha Taylor Elementary
- Middle School: Bernal Intermediate
- High School: Santa Teresa High
Garage
- Attached Garage
Stories
- 1
Living Area
- 1,597 sqft
Additional Information: Los Gatos | 408-204-7673
Location
Estimated Monthly Mortgage Payment
*Based on Fixed Interest Rate withe a 30 year term, principal and interest only
Listing price
Down payment
%
Interest rate
%Mortgage calculator estimates are provided by Sereno Group and are intended for information use only. Your payments may be higher or lower and all loans are subject to credit approval.
Disclaimer: The data relating to real estate for sale on this website comes in part from the Broker Listing Exchange program of the MLSListings Inc.TM MLS system. Real estate listings held by brokerage firms other than the broker who owns this website are marked with the Internet Data Exchange icon and detailed information about them includes the names of the listing brokers and listing agents. Listing data updated every 30 minutes.
Properties with the icon(s) are courtesy of the MLSListings Inc.
Listing Data Copyright 2026 MLSListings Inc. All rights reserved. Information Deemed Reliable But Not Guaranteed.
Properties with the
 icon(s) are courtesy of the MLSListings Inc.
 Listing Data Copyright 2026 MLSListings Inc. All rights reserved. Information Deemed Reliable But Not Guaranteed.


