
 Listed by MLSlistings Inc. / Listed By: Eric Adams, Christie's International Real Estate Sereno; Ryan Hafich, Los Gatos / Los Gatos Office - Contact: 610-703-8411
124 Hope Drive Watsonville, CA 95076
Active (0 Days)
$895,000 (USD)
OPEN HOUSE TIMES
-
OPENSat, Nov 1412 noon - 2:00 pm
-
OPENSun, Nov 1512 noon - 2:00 pm
Description
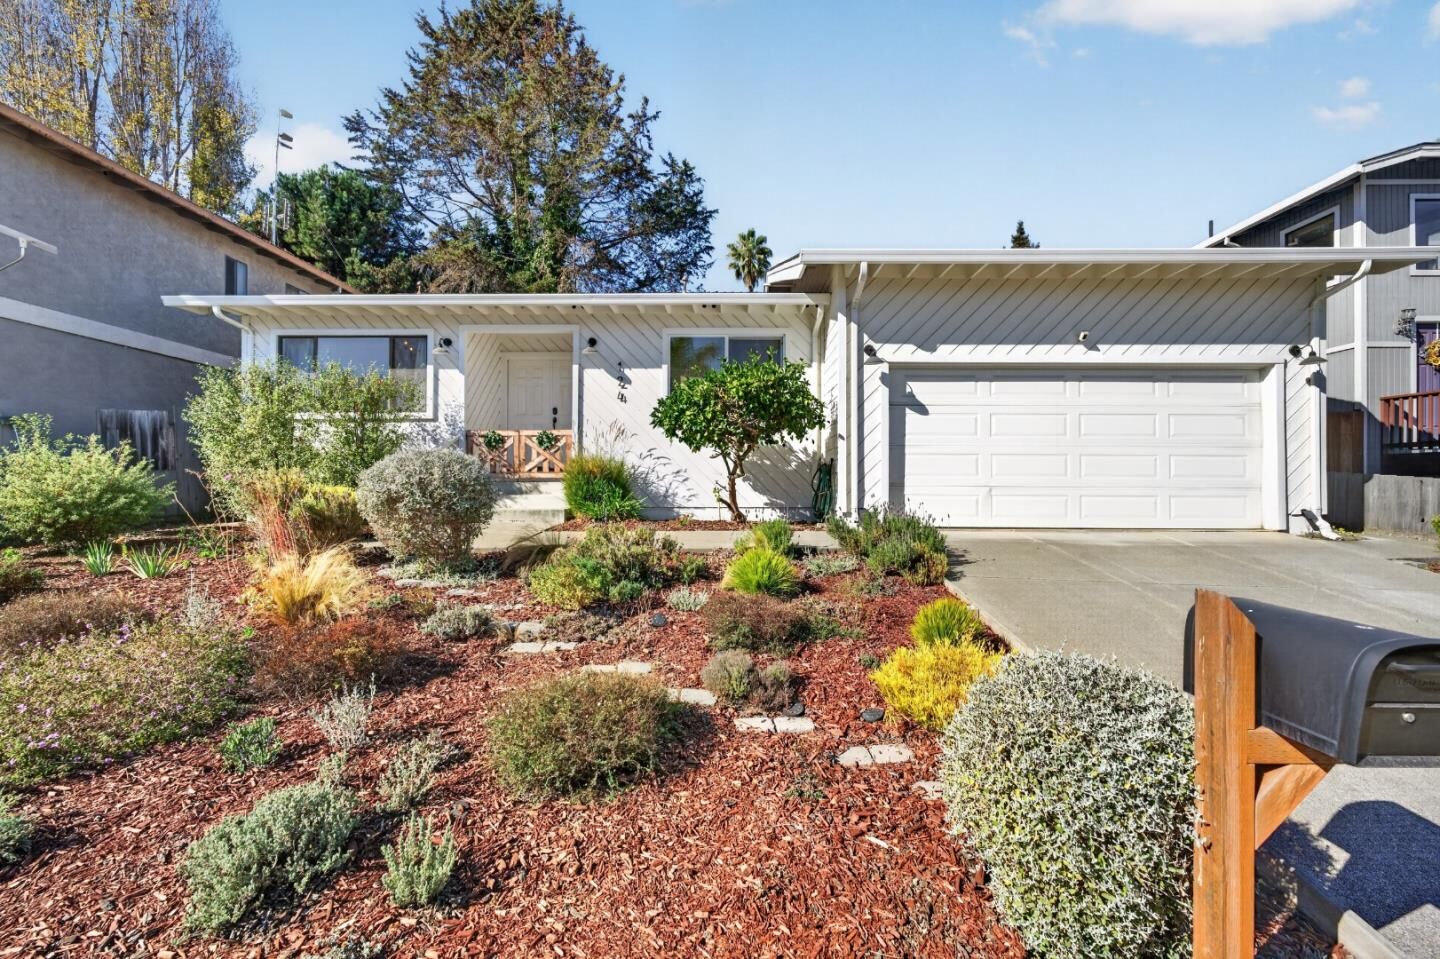
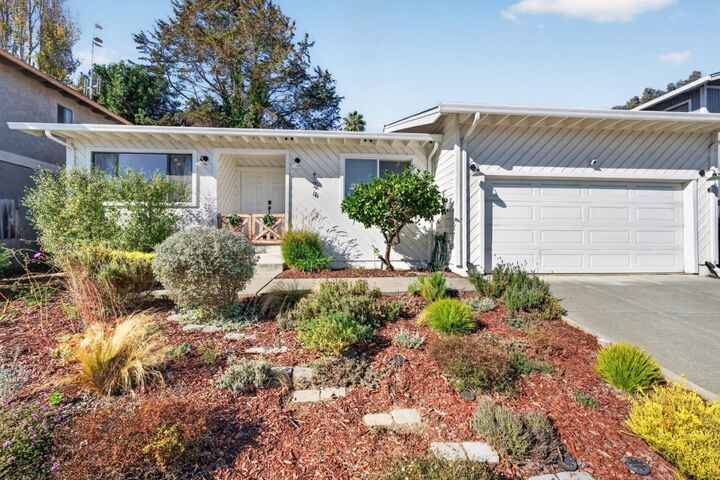
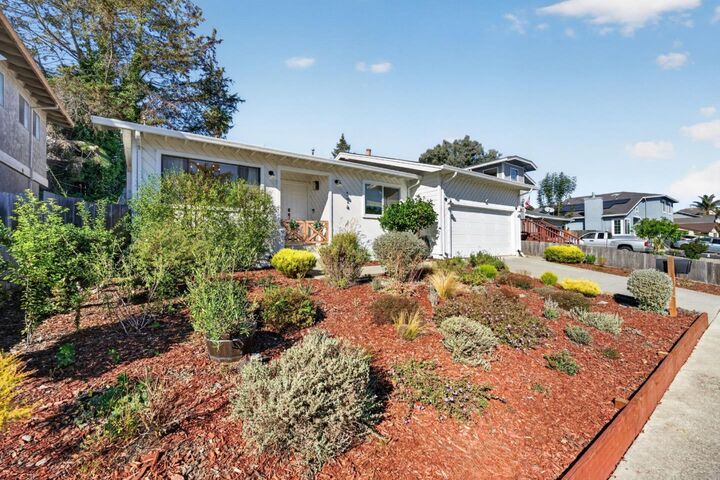
Beautifully updated and thoughtfully designed, this inviting single-story, 1,700 sq. ft. home sits on a generous 6,011 sq. ft. lot, offering a wonderful blend of modern style, comfort, and functionality. Step inside to discover a light-filled, open-concept floor plan with soaring ceilings, a wood-burning stove, recessed lighting, and wide-plank engineered hardwood floors that create a warm, contemporary feel. The newly remodeled kitchen is the heart of the home, featuring stainless steel appliances, stylish finishes, and a spacious breakfast bar that flows seamlessly into the dining and living areas. The open layout is ideal for everyday living and entertaining. Remodeled bathrooms offer a fresh, spa-inspired aesthetic, highlighted by a beautiful freestanding soaking tub, oversized glass-enclosed shower, and timeless tile finishes. Outside, landscaped gardens with drought-tolerant plants provide attractive, water-conscious outdoor spaces. Enjoy Hope Drive Park just up the street, close proximity to HWY 1, and convenient access to local beaches. Combining thoughtful renovations, generous living space, an oversized 2-car garage with high ceilings, and a desirable neighborhood setting. Experience comfortable California living at its best at 124 Hope Drive!
MLS #:
ML82067014
ML82067014
Lot Size
6,011 SQFT
6,011 SQFT
Type
Single-Family Home
Single-Family Home
Year Built
1983
1983
School District
800
800
County
Santa Cruz County
Santa Cruz County
Listed By
Eric Adams, Christie's International Real Estate Sereno, Contact: 610-703-8411
Ryan Hafich, DRE #02025809, Los Gatos Office
Ryan Hafich, DRE #02025809, Los Gatos Office
Source
MLSlistings Inc.
Last checked Nov 12 2026 at 12:45 AM GMT+0000
MLSlistings Inc.
Last checked Nov 12 2026 at 12:45 AM GMT+0000
Bathroom Details
- Full Bathrooms: 2
Interior Features
- In Garage
- Washer / Dryer
Kitchen
- Cooktop - Gas
- Refrigerator
Property Features
- Fireplace: Wood Stove
- Foundation: Concrete Perimeter
- Foundation: Concrete Perimeter and Slab
- Foundation: Crawl Space
Heating and Cooling
- Central Forced Air
- None
Exterior Features
- Roof: Composition
- Roof: Shingle
Utility Information
- Utilities: Water - Public, Public Utilities
- Sewer: Sewer - Public
Garage
- Off-Street Parking
- On Street
Stories
- 1
Living Area
- 1,700 sqft
Additional Information: Christie's International Real Estate Sereno | 610-703-8411
Location
Estimated Monthly Mortgage Payment
*Based on Fixed Interest Rate withe a 30 year term, principal and interest only
Listing price
Down payment
%
Interest rate
%Mortgage calculator estimates are provided by Sereno Group and are intended for information use only. Your payments may be higher or lower and all loans are subject to credit approval.
Disclaimer: The data relating to real estate for sale on this website comes in part from the Broker Listing Exchange program of the MLSListings Inc.TM MLS system. Real estate listings held by brokerage firms other than the broker who owns this website are marked with the Internet Data Exchange icon and detailed information about them includes the names of the listing brokers and listing agents. Listing data updated every 30 minutes.
Properties with the icon(s) are courtesy of the MLSListings Inc.
Listing Data Copyright 2026 MLSListings Inc. All rights reserved. Information Deemed Reliable But Not Guaranteed.
Properties with the
 icon(s) are courtesy of the MLSListings Inc.
Listing Data Copyright 2026 MLSListings Inc. All rights reserved. Information Deemed Reliable But Not Guaranteed.


